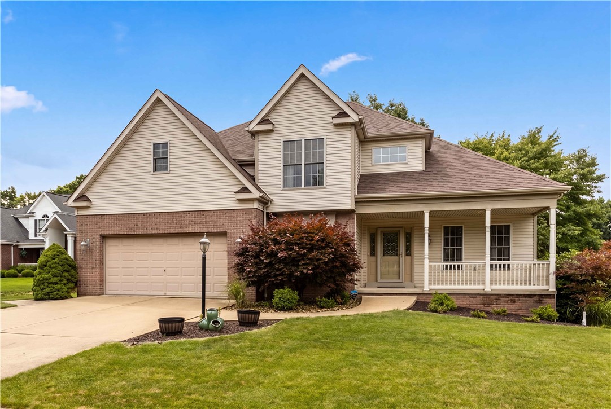
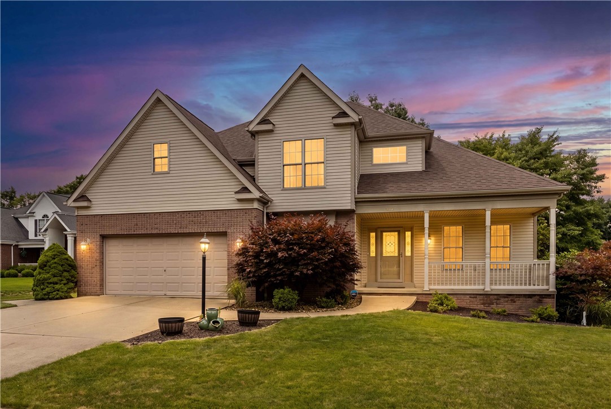
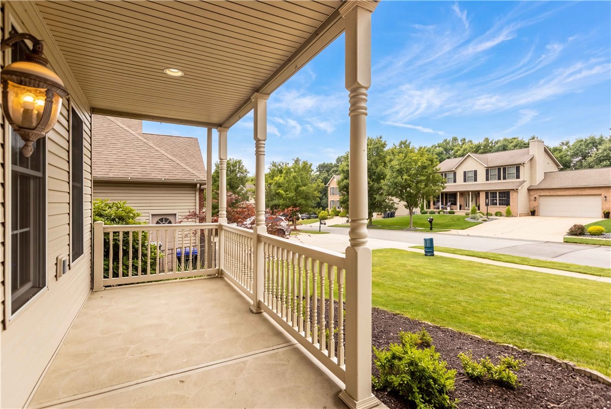
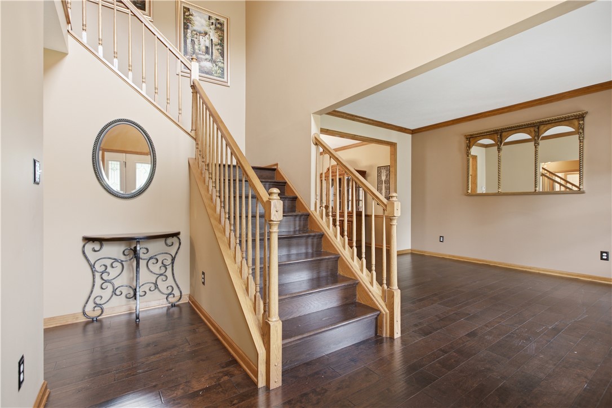
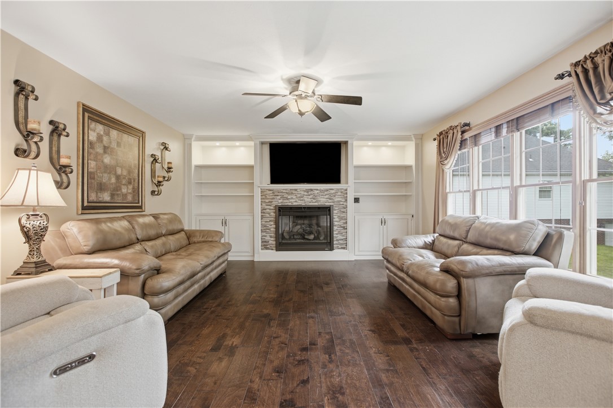
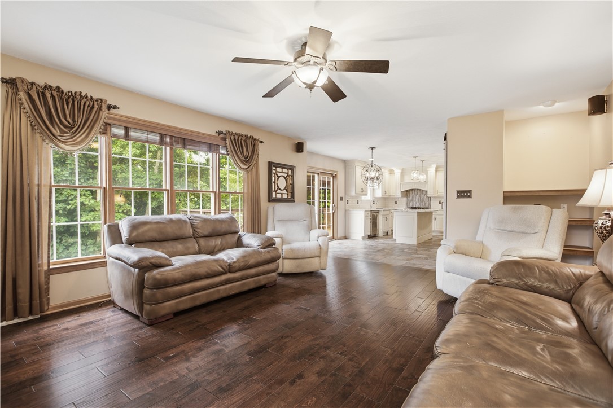
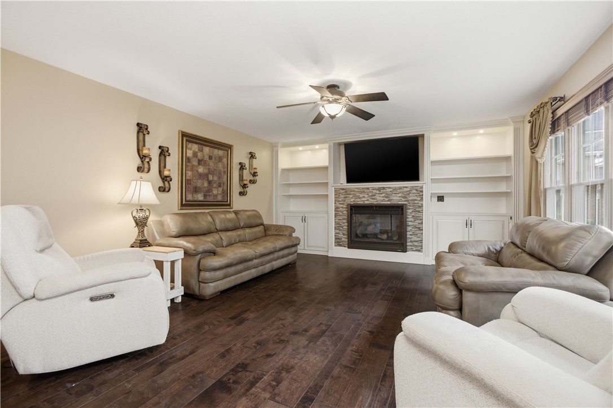
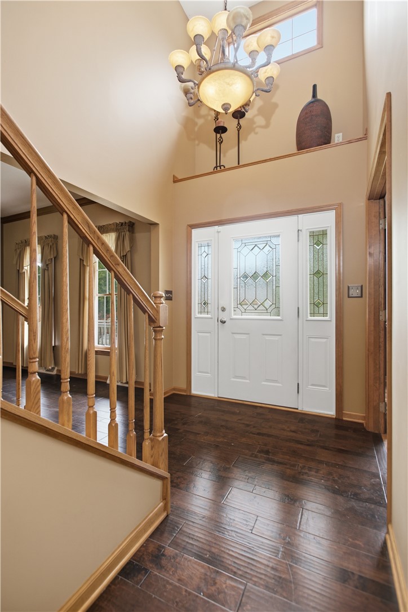
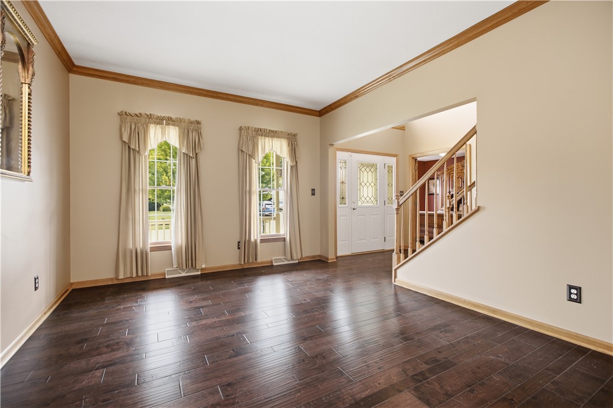
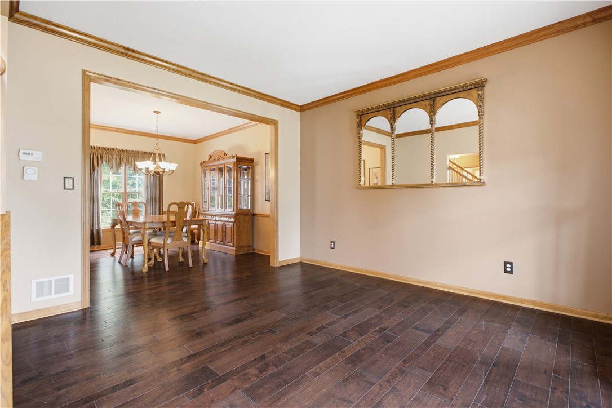
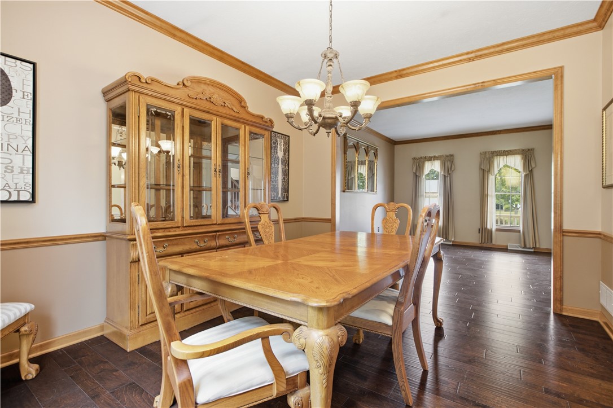
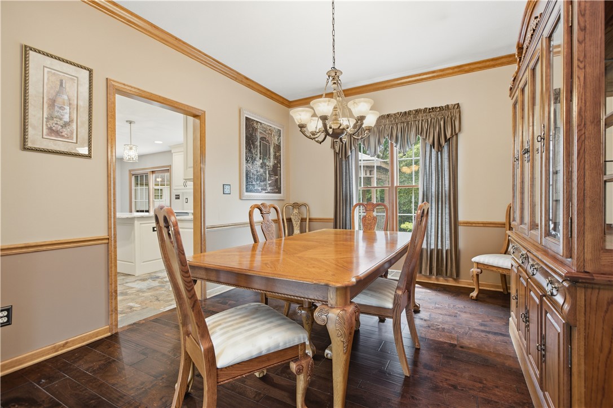
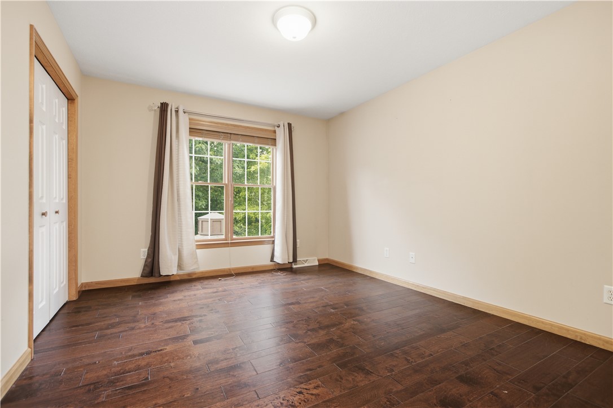
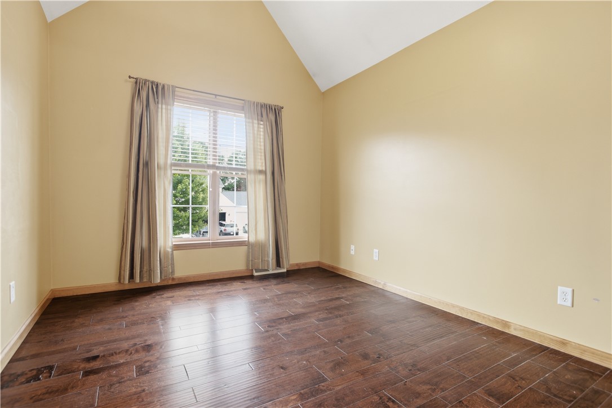
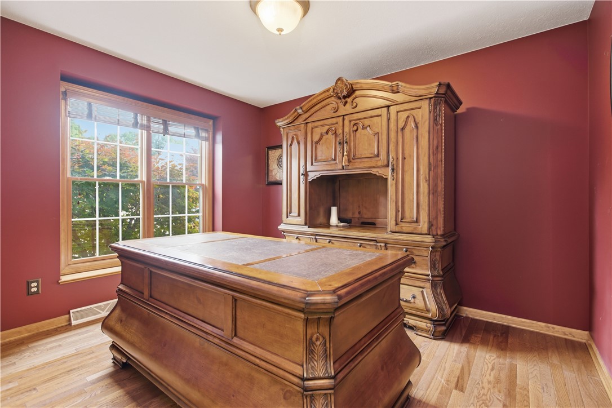
Beautifully updated Cranberry Heights cul-de-sac home features a new roof, timeless brick curb appeal, and an attached two car garage. Inside, a dramatic two-story foyer opens to elegant formal living and dining rooms, a private office with French doors and wide-plank hardwood flooring throughout the main and upper levels. This home has 4200 sq feet of living space offering spacious rooms, crown moldings, new lighting, custom features throughout and updates for the new trends in home decorating.
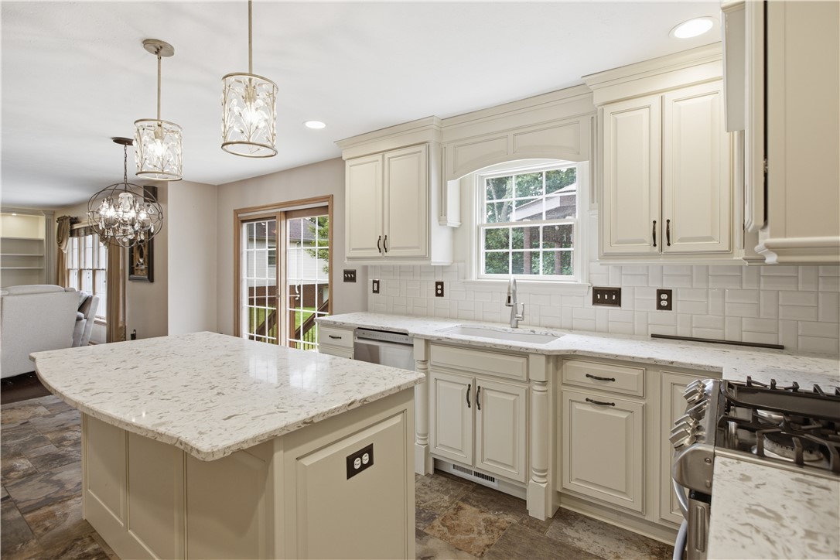
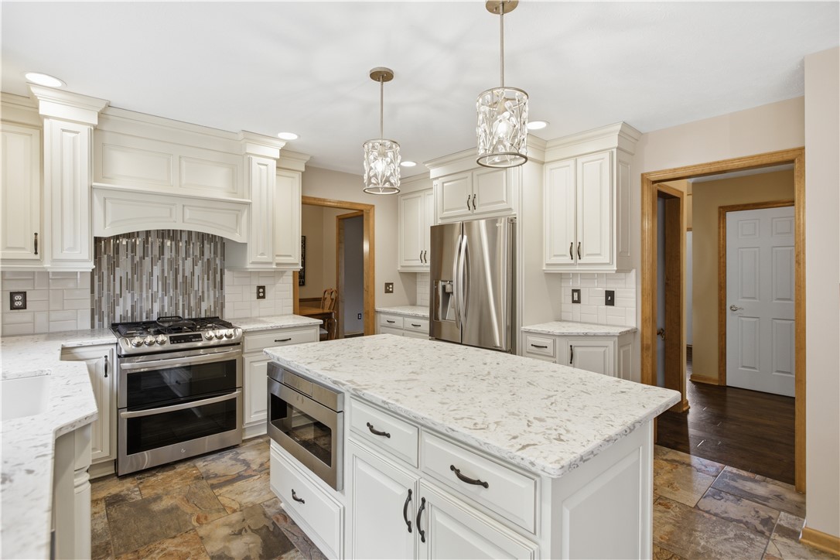
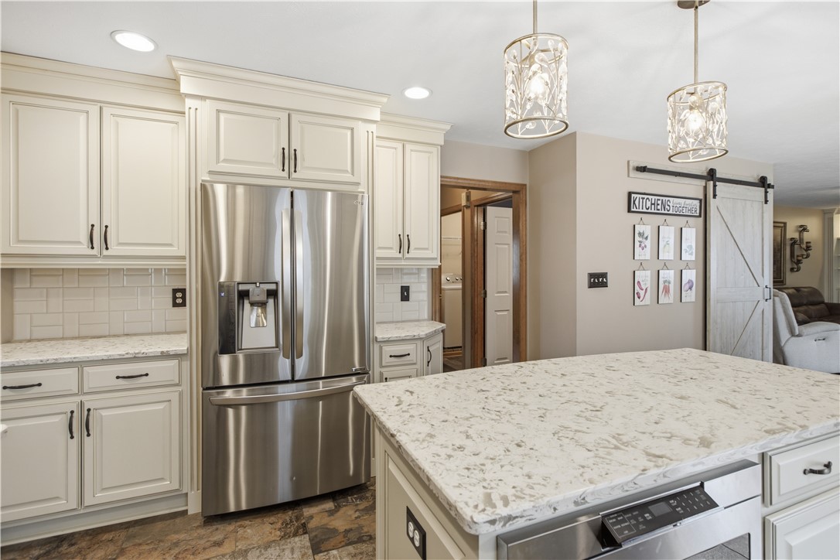
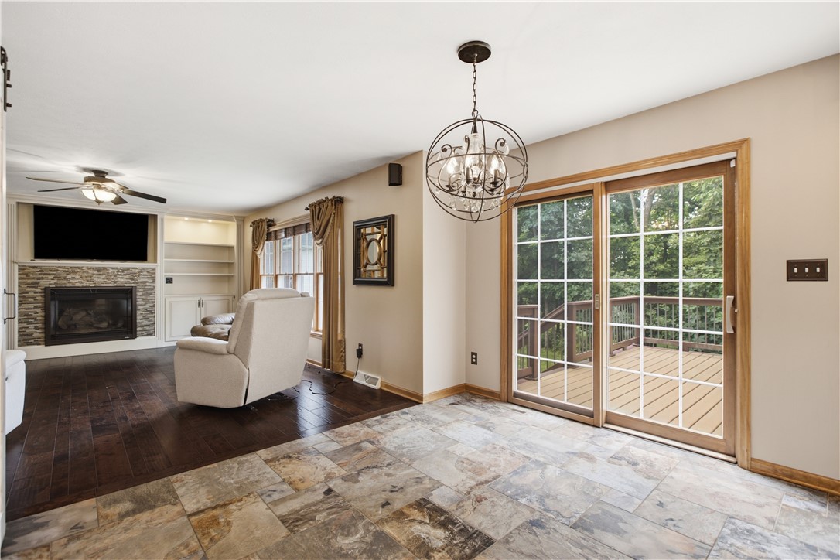
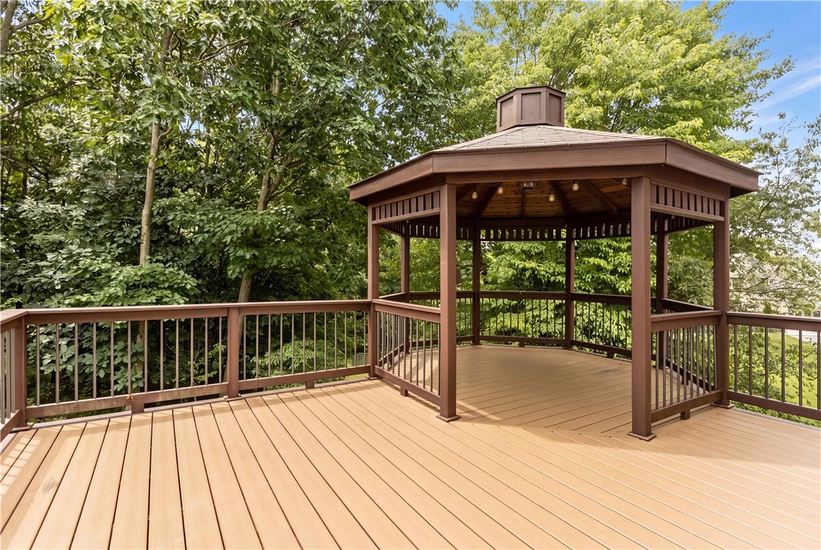
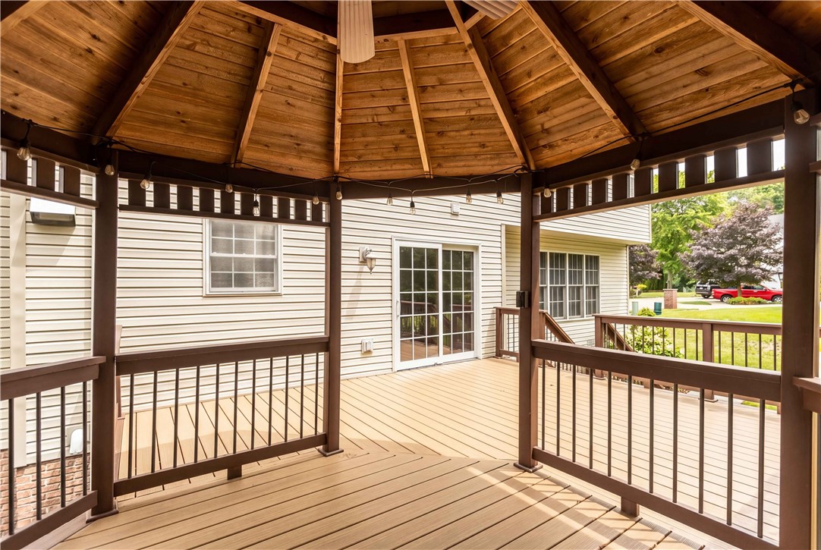
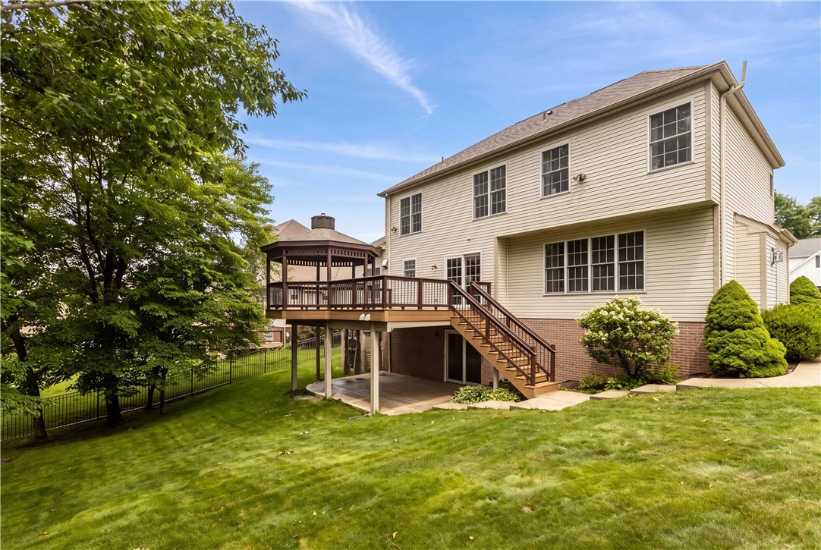
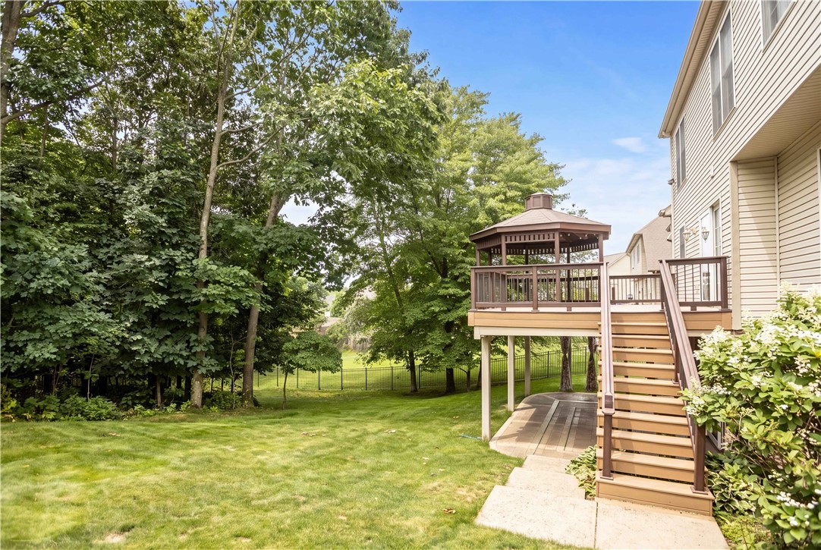
The remodeled gourmet kitchen is on trend and showcases custom soft-close cabinetry, quartz countertops, a large center island, farmhouse sink, commercial-style hood, subway tile backsplash, and new barn door opening to a walk in pantry! True open floor plan sharing the spacious great room with a fireplace and built ins. A dining area opens to a partially covered Trex deck overlooking a private, wooded backyard with green space. You'll love relaxing and entertaining under the stars.
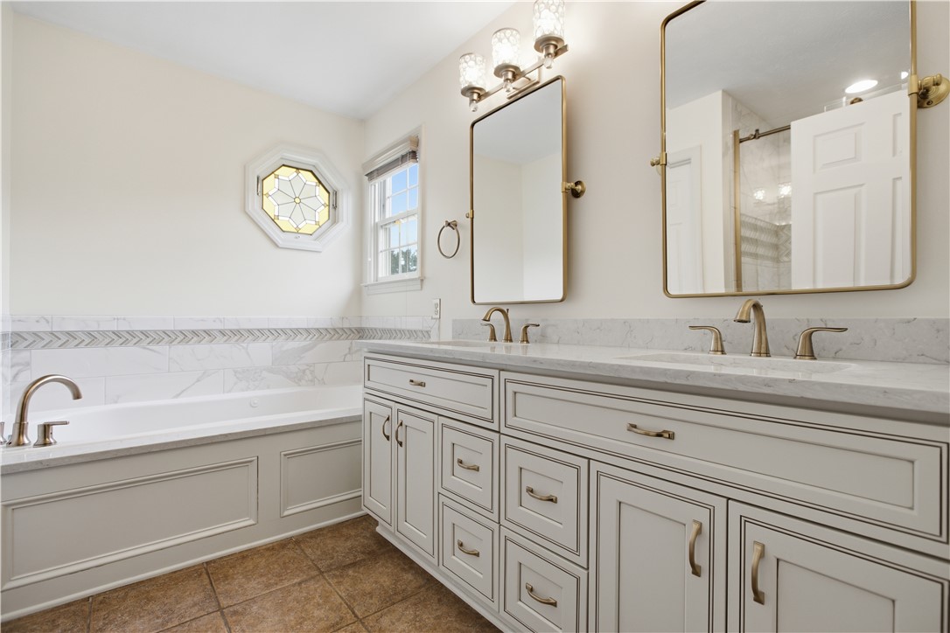
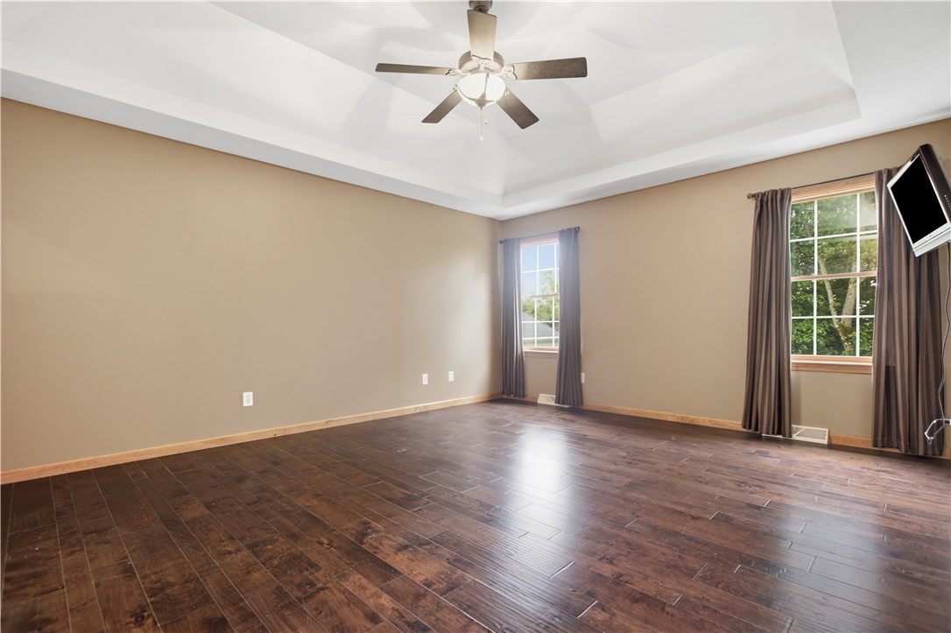
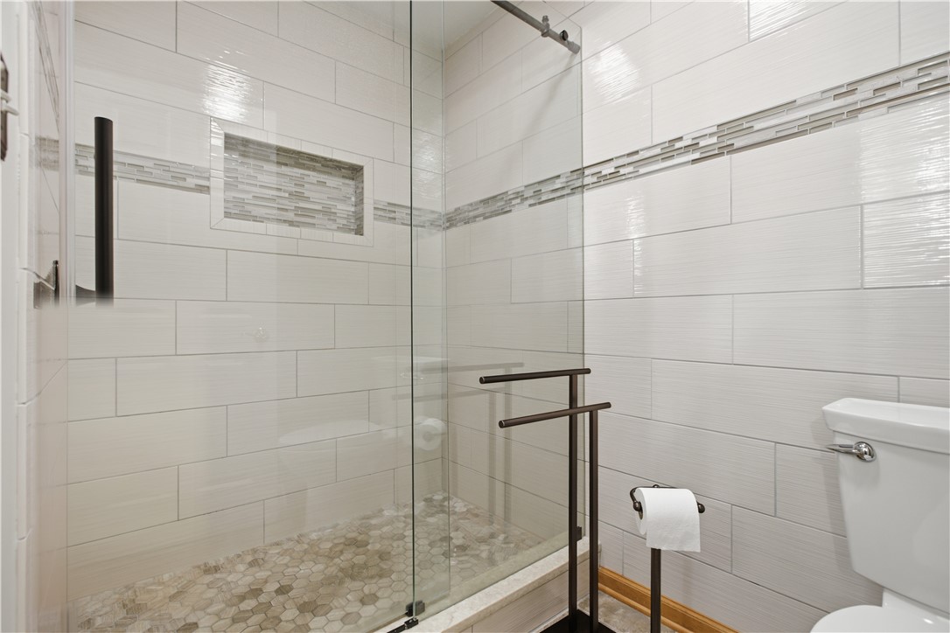
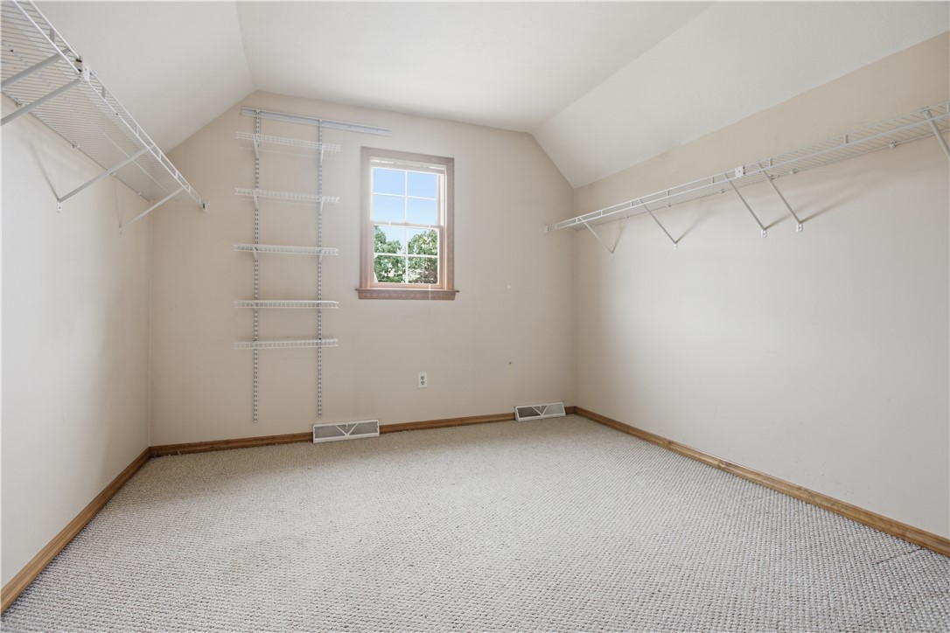
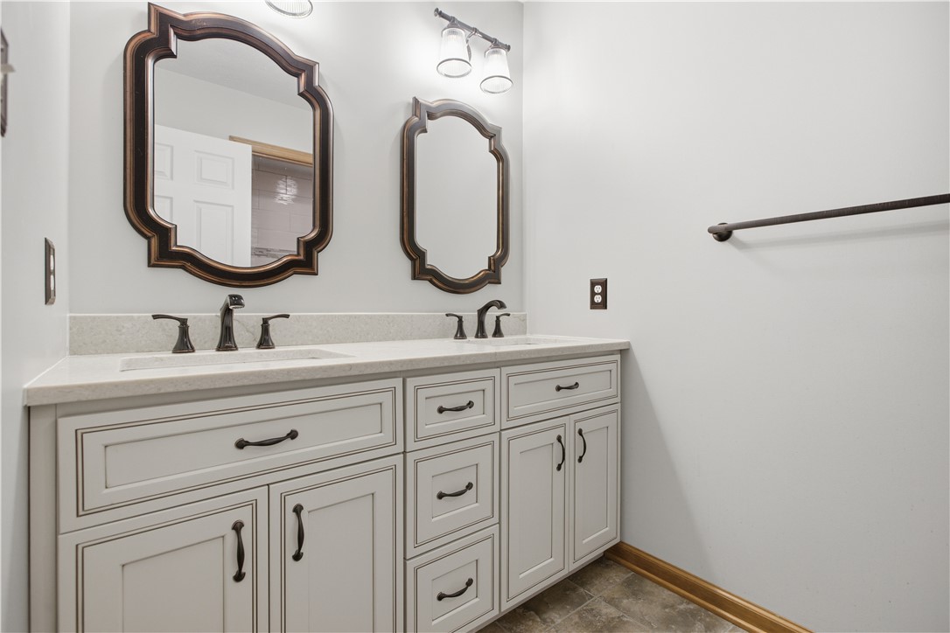
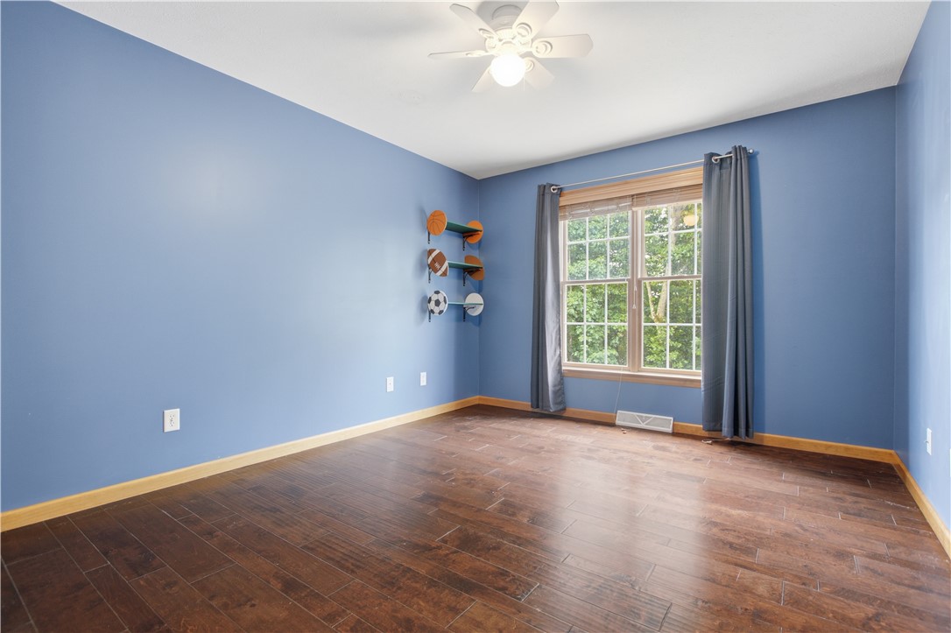
Upstairs, the spacious owner's suite features a vaulted tray ceiling, a stunning renovated bath with glass and mosaic tile floor and two oversized walk-in closets. Three additional spacious bedrooms and an updated trendy hall bath with double sinks provide plenty of space for family or guests.
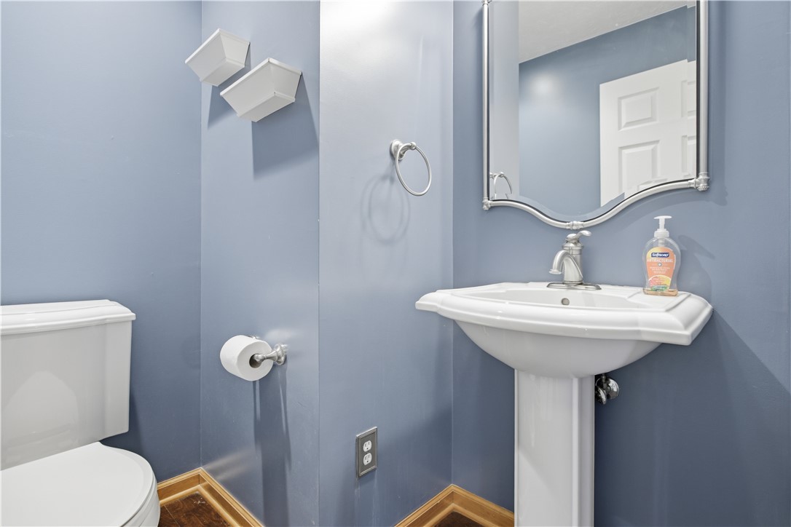
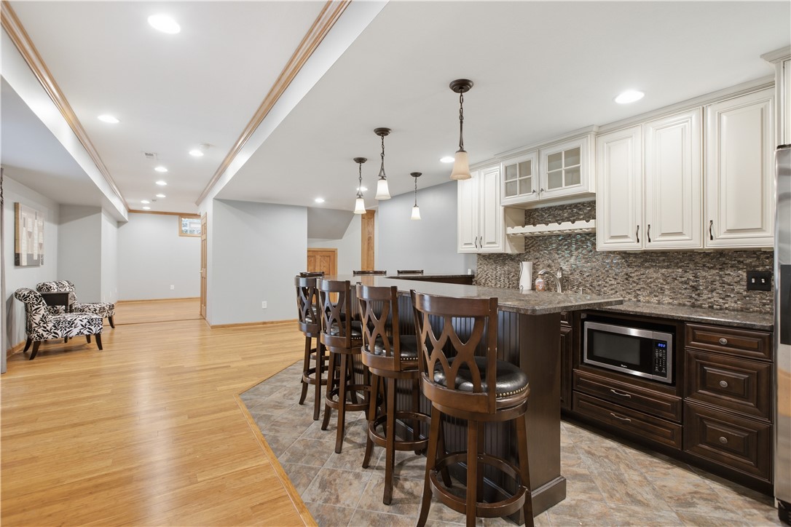
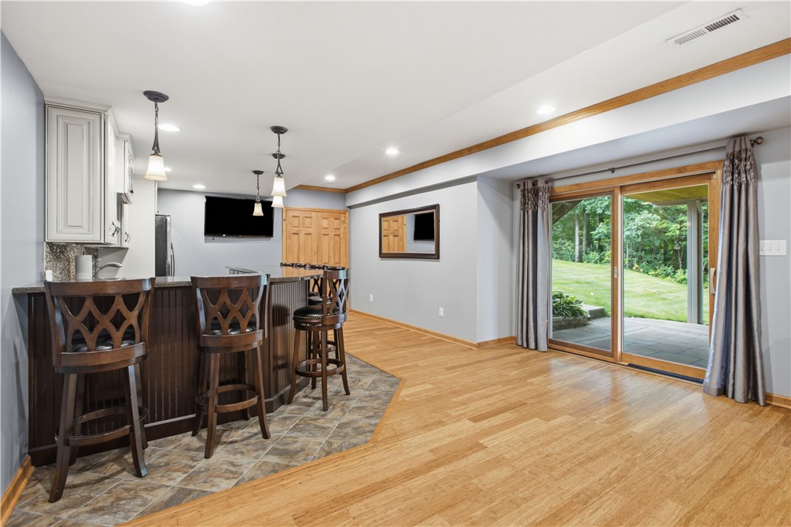
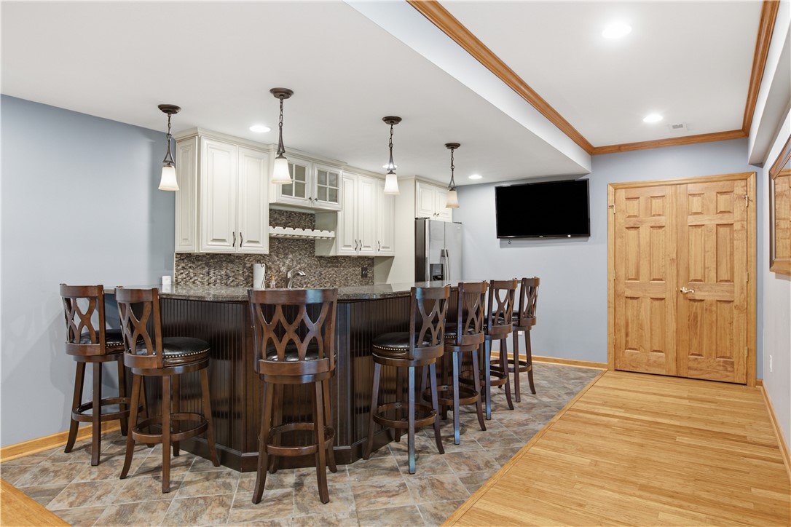
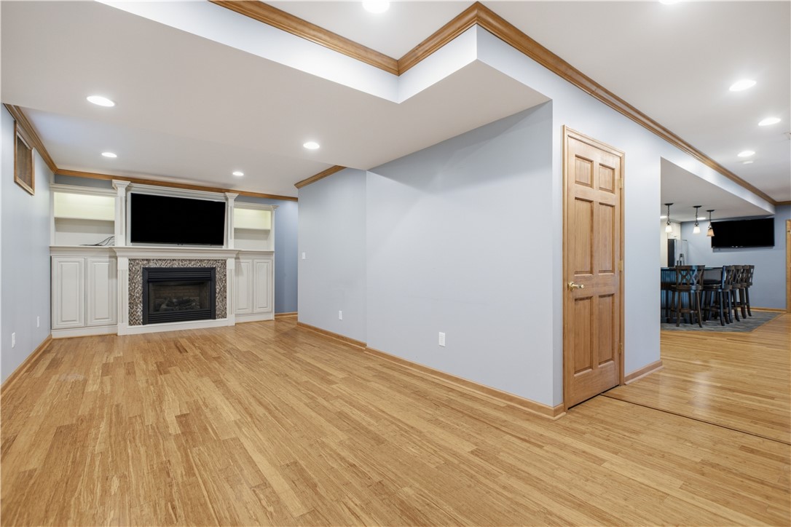
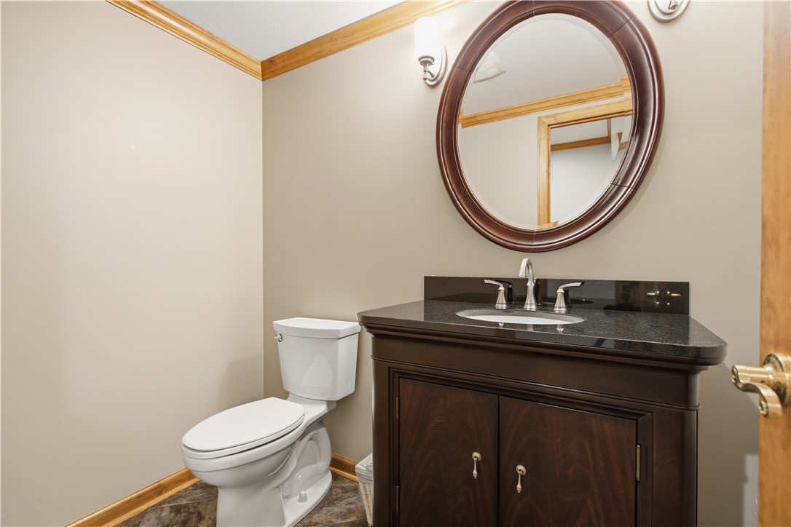
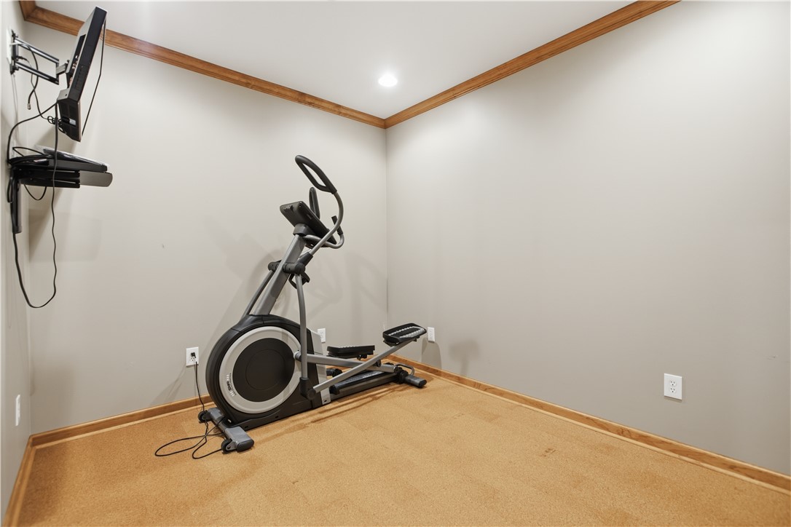
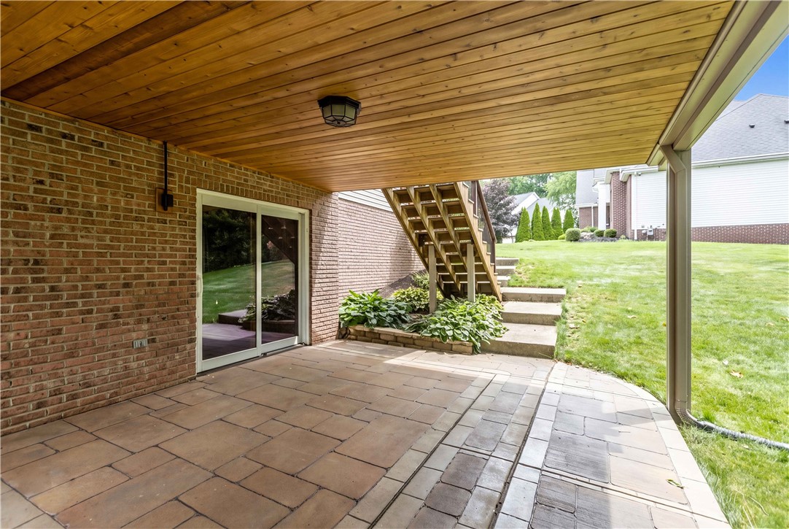
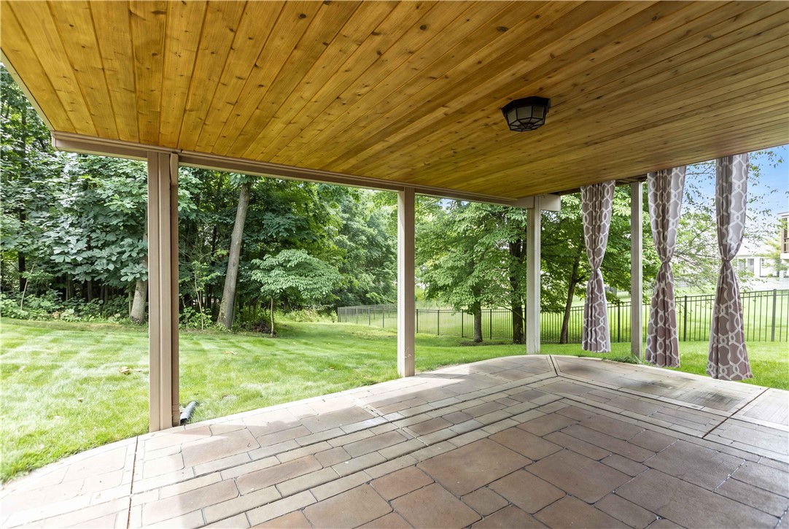
The finished walkout lower level includes a fun game room with a fireplace, and a great entertaining bar on big game days, a fitness room, additional half bath room, lots of storage, and access to a covered stone patio. Additional highlights include a tankless water heater, new roof, hidden storage shed, maintenance-free decking and railings, and sidewalks leading to Cranberry Highlands Golf Course. Conveniently located with easy access to I-79, this exceptional home combines luxury, comfort, and convenience. Minutes to Cranberry and Zelienople for all your shopping and trendy restaurants! Low Butler County taxes and Seneca Valley Schools.