421 Lenox Ct
421 Lenox Ct
421 Lenox Ct
421 Lenox Ct
421 Lenox Ct
421 Lenox Ct
421 Lenox Ct
421 Lenox Ct
421 Lenox Ct
421 Lenox Ct
421 Lenox Ct
421 Lenox Ct
421 Lenox Ct
421 Lenox Ct
421 Lenox Ct
421 Lenox Ct
421 Lenox Ct
421 Lenox Ct
421 Lenox Ct
421 Lenox Ct
421 Lenox Ct
421 Lenox Ct
421 Lenox Ct
421 Lenox Ct
421 Lenox Ct
421 Lenox Ct
421 Lenox Ct
421 Lenox Ct
421 Lenox Ct
421 Lenox Ct
421 Lenox Ct
421 Lenox Ct
421 Lenox Ct
421 Lenox Ct
421 Lenox Ct
421 Lenox Ct
421 Lenox Ct
421 Lenox Ct
421 Lenox Ct
421 Lenox Ct
421 Lenox Ct
421 Lenox Ct
421 Lenox Ct
421 Lenox Ct
421 Lenox Ct
421 Lenox Ct
421 Lenox Ct
SEE ALL PHOTOS
421 Lenox Ct
421 Lenox Ct
421 Lenox Ct
421 Lenox Ct
421 Lenox Ct
421 Lenox Ct
421 Lenox Ct
421 Lenox Ct
421 Lenox Ct
421 Lenox Ct
421 Lenox Ct
421 Lenox Ct
421 Lenox Ct
421 Lenox Ct
421 Lenox Ct
421 Lenox Ct
421 Lenox Ct
421 Lenox Ct
421 Lenox Ct
421 Lenox Ct
421 Lenox Ct
421 Lenox Ct
421 Lenox Ct
421 Lenox Ct
421 Lenox Ct
421 Lenox Ct
421 Lenox Ct
421 Lenox Ct
421 Lenox Ct
421 Lenox Ct
421 Lenox Ct
421 Lenox Ct
421 Lenox Ct
421 Lenox Ct
421 Lenox Ct
421 Lenox Ct
421 Lenox Ct
421 Lenox Ct
421 Lenox Ct
421 Lenox Ct
421 Lenox Ct
421 Lenox Ct
421 Lenox Ct
421 Lenox Ct
421 Lenox Ct
421 Lenox Ct
421 Lenox Ct
Disclaimer: All information deemed reliable but not guaranteed and should be independently verified. All properties are subject to prior sale, change or withdrawal. Neither listing broker(s) nor Kim Marie Angiulli shall be responsible for any typographical errors, misinformation, misprints and shall be held totally harmless.   Courtesy of  COLDWELL BANKER REALTY
For Sale

421 Lenox Ct

421 Lenox Ct, Richland, PA 15044

$1,280,500
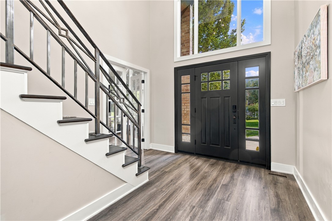
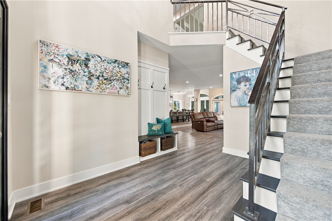
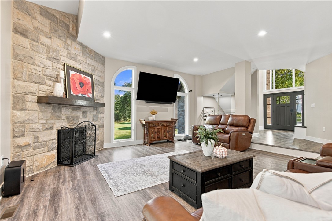
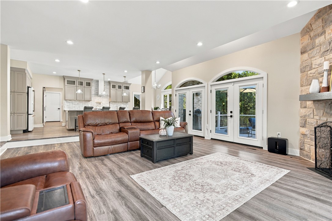
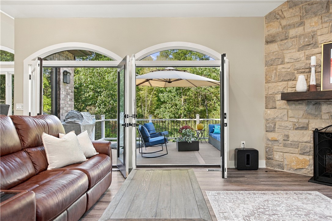
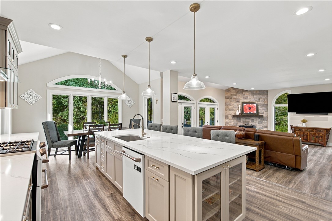
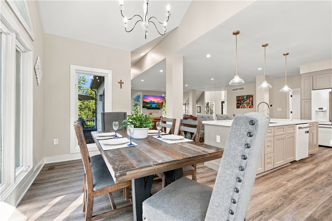
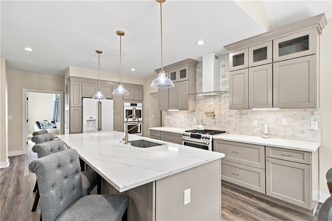
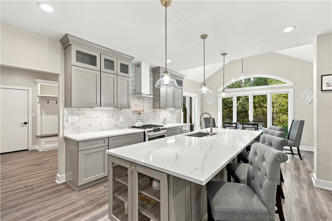
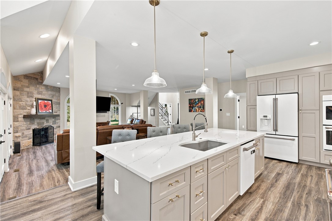
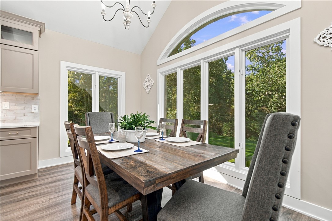
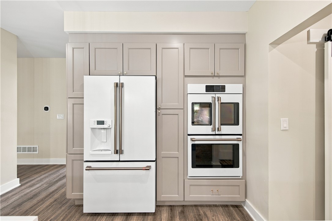
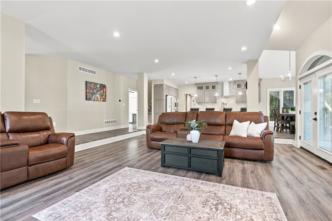
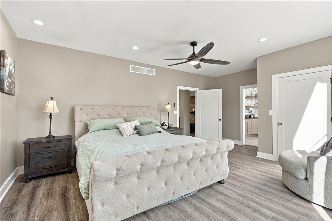
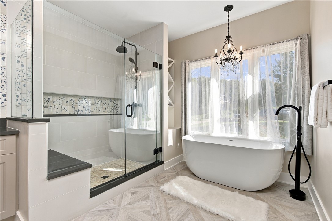
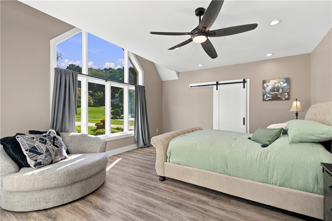
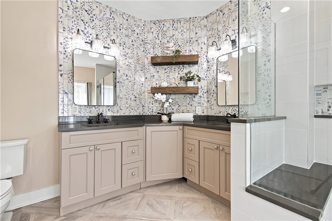
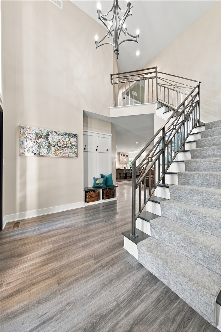
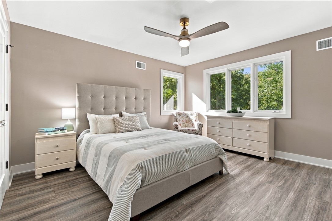
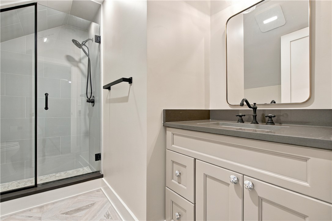
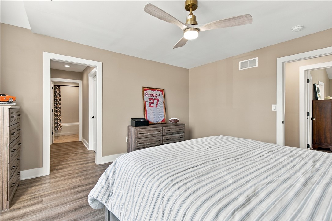
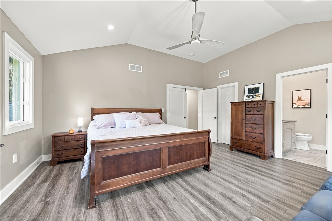
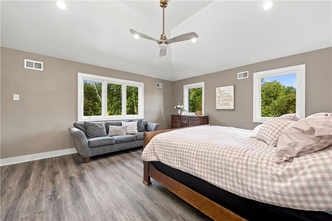
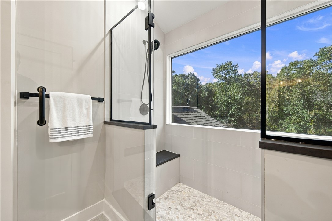
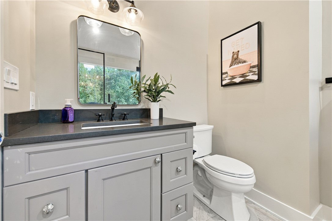
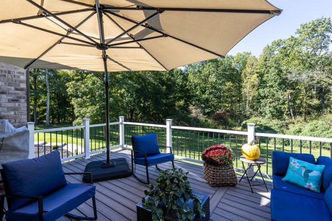
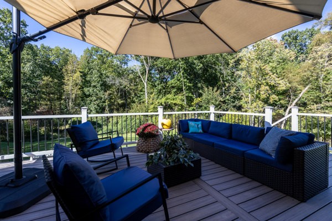
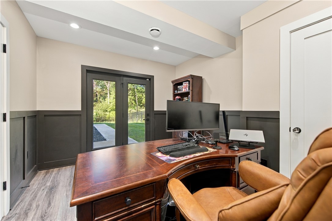
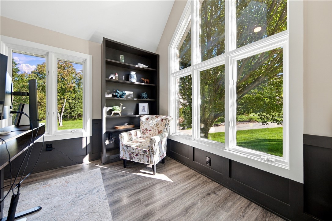
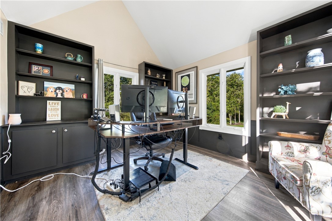
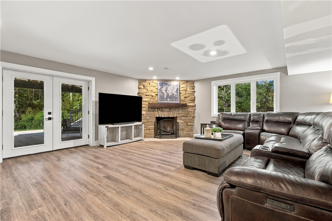
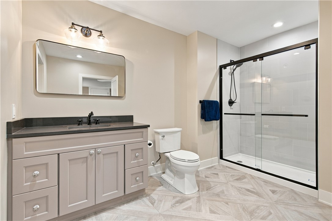
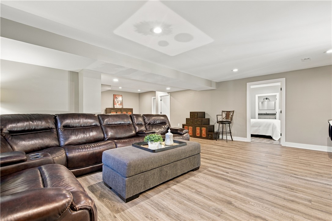
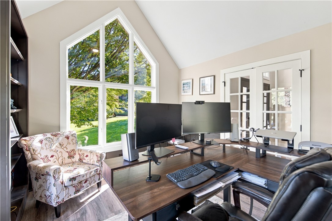
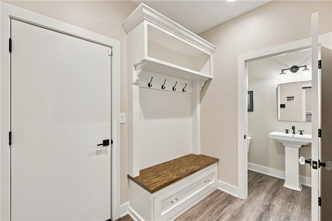
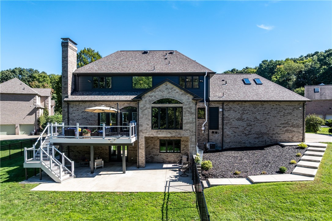
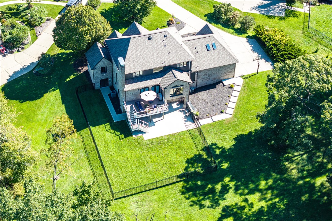
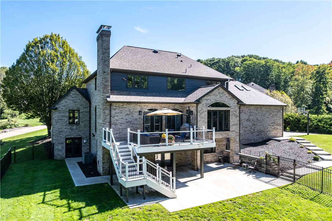
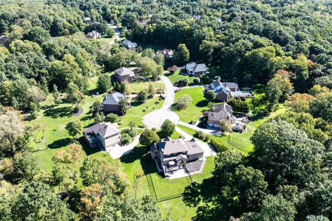
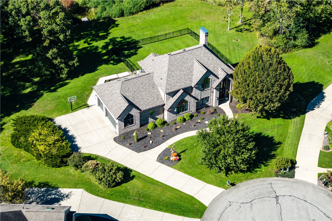
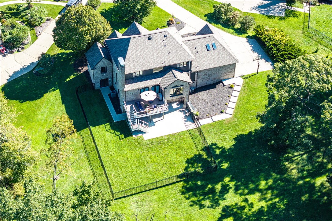
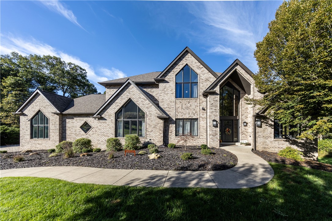
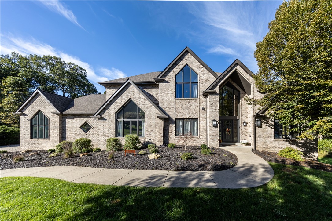
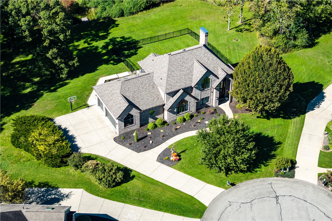
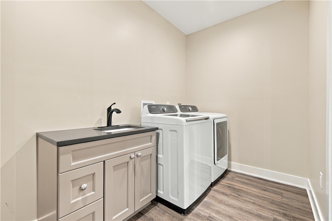
Dreaming of a Six Bedroom Luxury residence with each large bedroom en-suite? Your dreams have been answered in this completely modern on trend home on an amazing level lot with gorgeous green space! You will not find a more desirable home/lot in the Pine Richland School District available to become your next luxury home! Enter into a dramatic two story foyer leading to an open floor plan for today's lifestyle. The fabulous kitchen has a large center island, dining area, high end designer GE Cafe appliances, elevated cabinetry to the ceiling and designer finishes! The kitchen shares a sunken family room with a stone fireplace and two sets of sliders leading out onto a spacious deck! Each spa inspired bathroom is spacious with neutral tile, vanities and walk in showers. The Primary suite is on the main level with dramatic features including two closets, a gorgeous new bathroom with heated floors, beautiful soaking tub, dual vanities and crystal chandelier! The other bedrooms have walk in closets with built in organizers and room for all the personal items to tuck away for added convenience. Walk out onto the huge deck through double doors and be over whelmed with your private lot backing to green space - a large part is fenced in for your family or pets! There is plenty of room for a sport court or swimming pool. The lower level has a large finished game room with an additional bedroom, full bathroom, half bath, stone gas fireplace and second office with its own entry. Walk out onto an enormous patio and a well landscaped lot. Convenient first floor laundry, mudroom and large pantry off the kitchen area and so much more awaits you in this fine home! You must see this home to appreciate all it has to share in the desirable plan of "Wedgewood " showing all custom homes with beautiful lots! Close to shopping, trendy restaurants, and the fun and popular Richland Swim Club - just minutes away!
6
beds

8
baths

5,083 Sq.Ft. LIVING AREA

1.78 Acres lot

Kim Marie Angiulli

Kim Marie Angiulli

Features & Amenities

Interior

  • total bedrooms6
  • Total bathrooms8
  • full bathrooms6
  • half bathrooms2
  • Flooring Hardwood, Tile
  • Fireplace Gas
  • APPLIANCES Some Gas Appliances, Convection Oven, Cooktop, Dryer, Dishwasher, Disposal, Microwave, Refrigerator, Washer
  • other interior Features Kitchen Island, Pantry

Area & Lot

  • Status For Sale
  • Living Area5,083 Sq.Ft.
  • Total Area5,083 Sq.Ft.
  • Lot Area1.78 Acres
  • MLS® ID1776373
  • TypeResidential
  • YEAR BUILT1999
  • NeighborhoodThe Heights of North Park/North Park Manor
  • Architecture StylesContemporary, Two Story
  • School DistrictPine/Richland

Exterior

  • STORIES2
  • water SourcePublic
  • PoolNone
  • roofComposition
  • parkingAttached, Garage, Garage Door Opener
  • HEAT TYPEForced Air, Gas
  • AIR CONDITIONINGCentral Air
  • sewerPublic Sewer

Financial

  • Sales Price$1,280,500
  • Real Estate Tax $18,863/yr
  • HOA $50/yr
View Virtual Tour
image

Schedule a Showing

I would love to show you this beautiful property. Please select your preferred date and time below. I will be in touch shortly to confirm your appointment.

Schedule a Showing

I would love to show you this beautiful property. Please select your preferred date and time below. I will be in touch shortly to confirm your appointment.
Thank you for your interest in 421 Lenox Ct, Richland, PA 15044. We are reviewing your request and will be in touch shortly!
Mortgage Calculator

Estimate your monthly mortgage payment, including the principal and interest, property taxes, and HOA. Adjust the values to generate a more accurate rate.
All estimates are provided for informational purposes only. Actual amounts may vary.
$0,000 Your Payment 20 15 65
$0,000 Your Payment

The Heights of North Park/North Park Manor

The center of urban luxury in a peaceful setting

Explore

Work With Kim Marie

With her design expertise and exceptional marketing materials, Kim Marie showcases her listings in a way that's unlike other Realtors®. Whether you are looking to buy or sell you won't find a Realtor® as hard-working and dedicated as Kim Marie Angiulli.

Follow Me on Instagram