113 Birch Dr
113 Birch Dr
113 Birch Dr
113 Birch Dr
113 Birch Dr
113 Birch Dr
113 Birch Dr
113 Birch Dr
113 Birch Dr
113 Birch Dr
113 Birch Dr
113 Birch Dr
113 Birch Dr
113 Birch Dr
113 Birch Dr
113 Birch Dr
113 Birch Dr
113 Birch Dr
113 Birch Dr
113 Birch Dr
113 Birch Dr
113 Birch Dr
113 Birch Dr
113 Birch Dr
113 Birch Dr
113 Birch Dr
113 Birch Dr
113 Birch Dr
113 Birch Dr
113 Birch Dr
113 Birch Dr
113 Birch Dr
113 Birch Dr
113 Birch Dr
113 Birch Dr
113 Birch Dr
113 Birch Dr
113 Birch Dr
113 Birch Dr
113 Birch Dr
113 Birch Dr
113 Birch Dr
113 Birch Dr
113 Birch Dr
SEE ALL PHOTOS
113 Birch Dr
113 Birch Dr
113 Birch Dr
113 Birch Dr
113 Birch Dr
113 Birch Dr
113 Birch Dr
113 Birch Dr
113 Birch Dr
113 Birch Dr
113 Birch Dr
113 Birch Dr
113 Birch Dr
113 Birch Dr
113 Birch Dr
113 Birch Dr
113 Birch Dr
113 Birch Dr
113 Birch Dr
113 Birch Dr
113 Birch Dr
113 Birch Dr
113 Birch Dr
113 Birch Dr
113 Birch Dr
113 Birch Dr
113 Birch Dr
113 Birch Dr
113 Birch Dr
113 Birch Dr
113 Birch Dr
113 Birch Dr
113 Birch Dr
113 Birch Dr
113 Birch Dr
113 Birch Dr
113 Birch Dr
113 Birch Dr
113 Birch Dr
113 Birch Dr
113 Birch Dr
113 Birch Dr
113 Birch Dr
113 Birch Dr
Disclaimer: All information deemed reliable but not guaranteed and should be independently verified. All properties are subject to prior sale, change or withdrawal. Neither listing broker(s) nor Kim Marie Angiulli shall be responsible for any typographical errors, misinformation, misprints and shall be held totally harmless.   Courtesy of  COLDWELL BANKER REALTY
For Sale

113 Birch Dr

113 Birch Dr, Pine Twp, PA 15090

$1,775,000
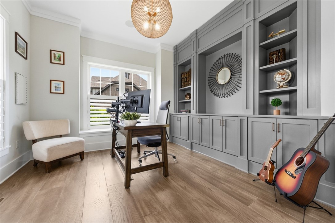
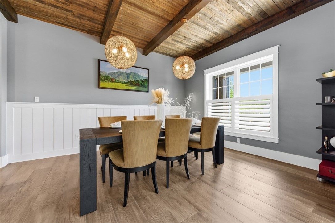
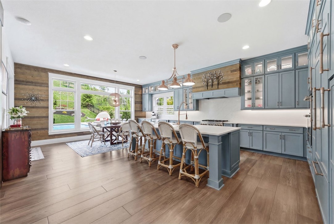
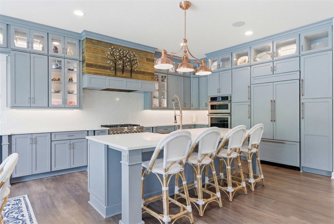
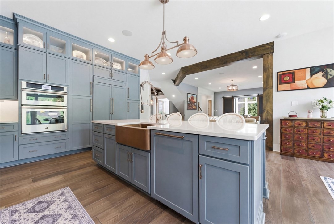
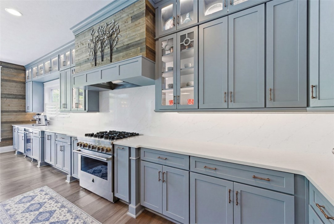
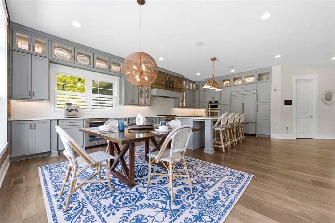
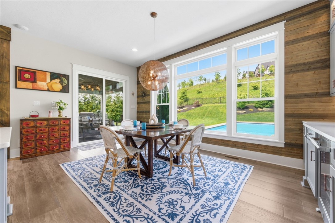
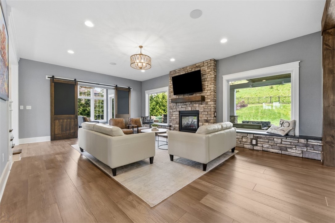
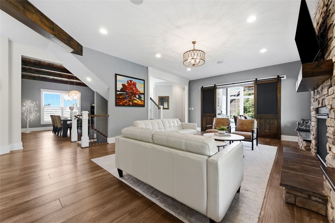
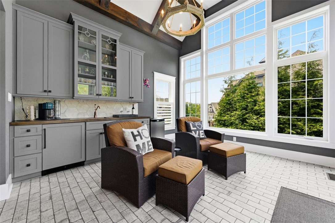
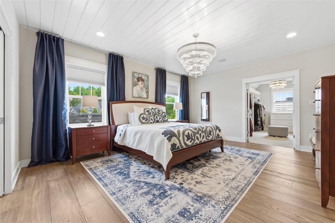
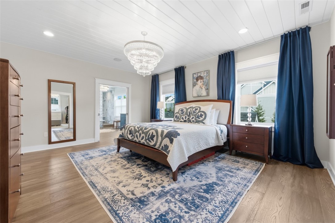
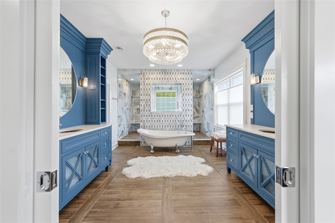
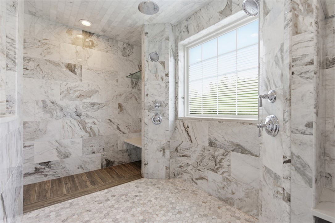
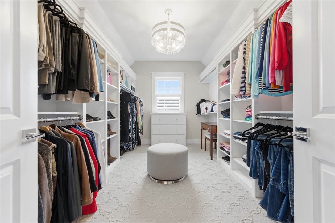
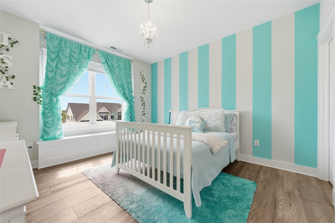
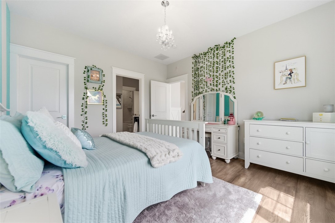
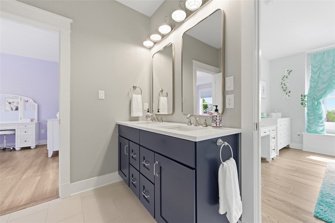
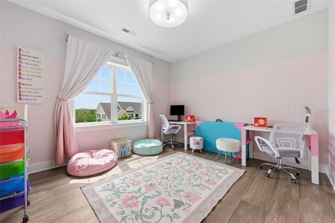
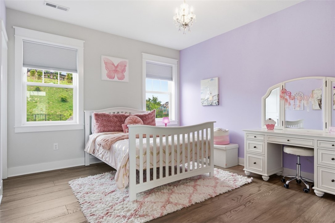
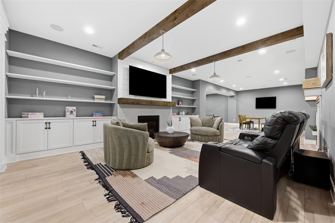
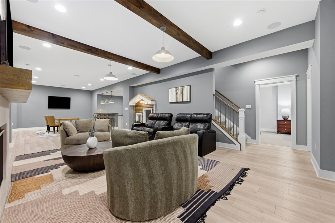
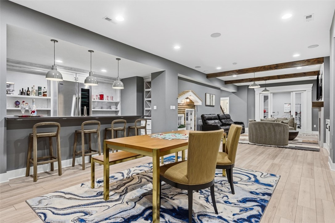
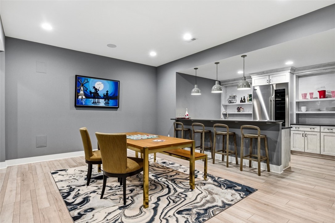
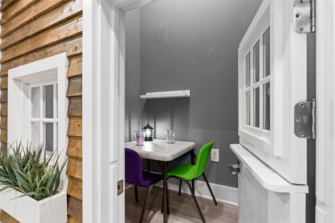
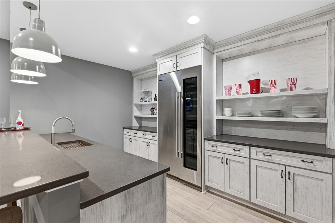
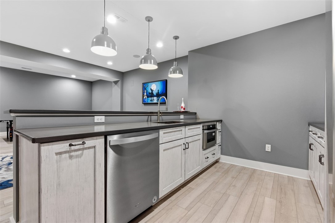
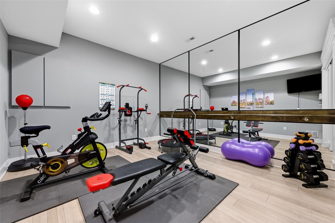
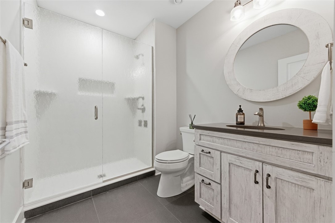
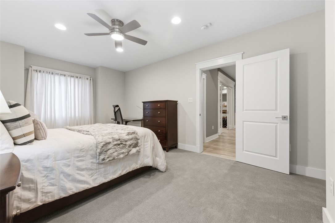
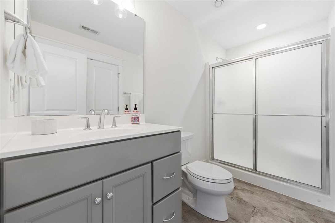
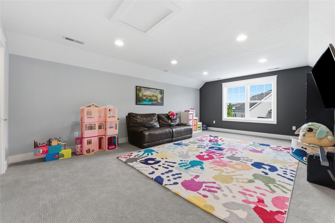
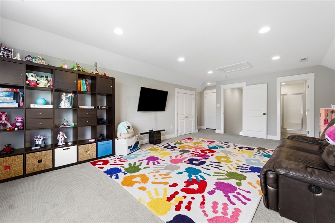
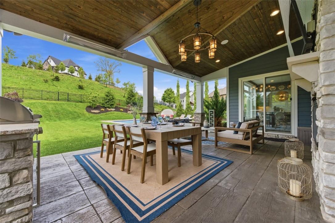
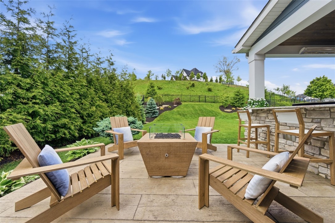
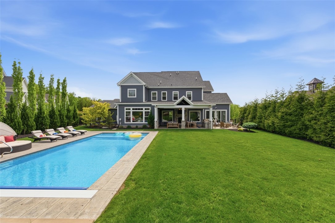
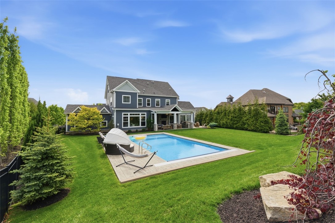
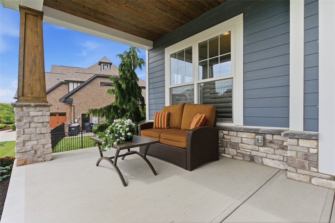
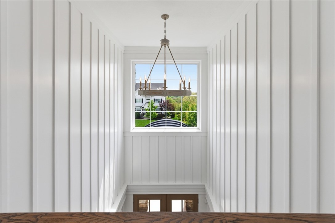
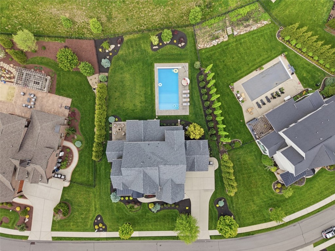
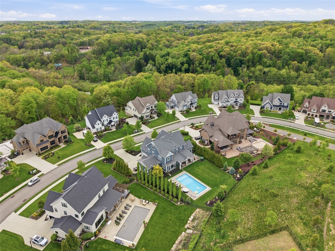
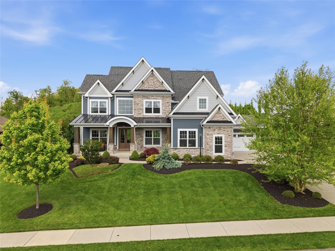
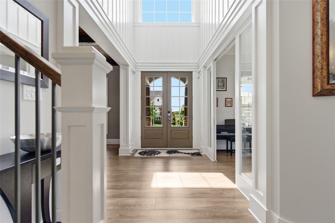
Showstopper Infinity Model Home in Sunset Ridge *** 113 Birch Drive *** is the "Aspen" Legacy model showcasing premium upgrades and exceptional designer finishes throughout a spectacular setting! This stunning 6-bedroom, 6-bathroom luxury residence offers over four finished levels of luxurious living with high ceilings on every floor, elegant custom millwork, and beautiful hardwood flooring throughout with high quality engineered wood in the lower level. Enter into a dynamic foyer elevated over 21 feet high, 8-foot doors and a modern chandelier welcoming you into an open floor plan. You'll entertain in a gorgeous dining room that's stylish and on trend with designer wood ceiling, beams and shiplap accent wall. Work efficiently in a modern office equipped with custom built-ins, a functional built in bench and a separate integrated sound zone and large windows. You'll be inspired in your new chef's delightful gourmet kitchen to create fabulous meals and joyful moments surrounding a massive 9-foot quartz island, premium Jenn-Air appliances, sleek built in custom refrigerator and dual ovens. Designed for both entertaining and everyday living, the open-concept layout flows seamlessly into a spacious family room with beautifully stone-decorated double-sided gas fireplace featuring cozy window seating looking out into the private yard with pool and outdoor entertaining areas. You'll continue through to the grand hearth room with sophisticated light rich wet bar with reclaimed wood countertops and decorative tilework. The hearth room includes a dual-zone wine cooler, built in cabinets and flows through oversized 9' barn doors into the family room. Stroll out onto the amazing outdoor private backyard with an outdoor kitchen, heated 18' x 36' saltwater pool, stamped concrete patio equipped with integrated sound system, built in ceiling heaters, a fire pit, outdoor grilling area and lush landscaping! Retreat to the second floor with generously sized bedrooms, spa-like bathrooms, custom closets and a spacious second floor laundry room. The third floor has a huge 'teen or guest suite' with full bath. This trendy yet timeless floor plan wows from the moment you travel throughout the entire home. This special game room is cinema ready, with impressive 10' ceilings, full guest amenities including refrigerator, dishwasher, microwave oven, bar, fitness center, media areas and a beautiful full bathroom. There is a very special playhouse for the little ones and it is adorable! Every detail of this former model home was thoughtfully curated to combine timeless elegance with modern comfort integrated sound system across 7 independent zones for true entertainment. Outdoors includes smart lawn maintenance with a full irrigation system, fully fenced back yard, security cameras covering the entrance and porch areas with local digital storage. Your rare 4 car garage is EV Ready featuring a dedicated electric vehicle charger and an external mounted heater for year-round utility. Your new home is in the desirable Sunset Ridge neighborhood. 113 Birch Drive truly provides refined living, sophisticated finishes, and exceptional space in a well preserved tech forward immaculate home in the Pine/Richland School District! Tour this magnificent home to see how it can become your dream home today!
6
beds

6
baths

5,944 Sq.Ft. LIVING AREA

0.5 Acres lot

Kim Marie Angiulli

Kim Marie Angiulli

Features & Amenities

Interior

  • total bedrooms6
  • Total bathrooms6
  • full bathrooms5
  • half bathroom1
  • Flooring Hardwood, Tile, Carpet
  • Fireplace Gas
  • APPLIANCES Some Gas Appliances, Convection Oven, Cooktop, Dryer, Dishwasher, Disposal, Microwave, Refrigerator, Washer
  • other interior Features Wet Bar, Kitchen Island, Pantry

Area & Lot

  • Status For Sale
  • Living Area5,944 Sq.Ft.
  • Total Area5,944 Sq.Ft.
  • Lot Area0.5 Acres
  • MLS® ID1755405
  • TypeResidential
  • YEAR BUILT2020
  • NeighborhoodThe Heights of North Park/North Park Manor
  • Architecture StylesContemporary, Three Story
  • School DistrictPine/Richland

Exterior

  • STORIES3
  • water SourcePublic
  • PoolPool
  • roofComposition
  • parkingAttached, Garage, Garage Door Opener
  • HEAT TYPEForced Air, Gas
  • AIR CONDITIONINGCentral Air
  • sewerPublic Sewer
  • security FeaturesSecurity System

Financial

  • Sales Price$1,775,000
  • Real Estate Tax $22,476/yr
  • HOA $365/yr
View Virtual Tour
image

Schedule a Showing

I would love to show you this beautiful property. Please select your preferred date and time below. I will be in touch shortly to confirm your appointment.

Schedule a Showing

I would love to show you this beautiful property. Please select your preferred date and time below. I will be in touch shortly to confirm your appointment.
Thank you for your interest in 113 Birch Dr, Pine Twp, PA 15090. We are reviewing your request and will be in touch shortly!
Mortgage Calculator

Estimate your monthly mortgage payment, including the principal and interest, property taxes, and HOA. Adjust the values to generate a more accurate rate.
All estimates are provided for informational purposes only. Actual amounts may vary.
$0,000 Your Payment 20 15 65
$0,000 Your Payment

The Heights of North Park/North Park Manor

The center of urban luxury in a peaceful setting

Explore

Work With Kim Marie

With her design expertise and exceptional marketing materials, Kim Marie showcases her listings in a way that's unlike other Realtors®. Whether you are looking to buy or sell you won't find a Realtor® as hard-working and dedicated as Kim Marie Angiulli.

Follow Me on Instagram